
This residential project focuses on creating a high-end, cozy atmosphere through the strategic use of verticality and material contrast. By blending deep wood tones with cool marble and soft textiles, the home offers a sanctuary that is both grand and intimate.
1. Key Design Features
-
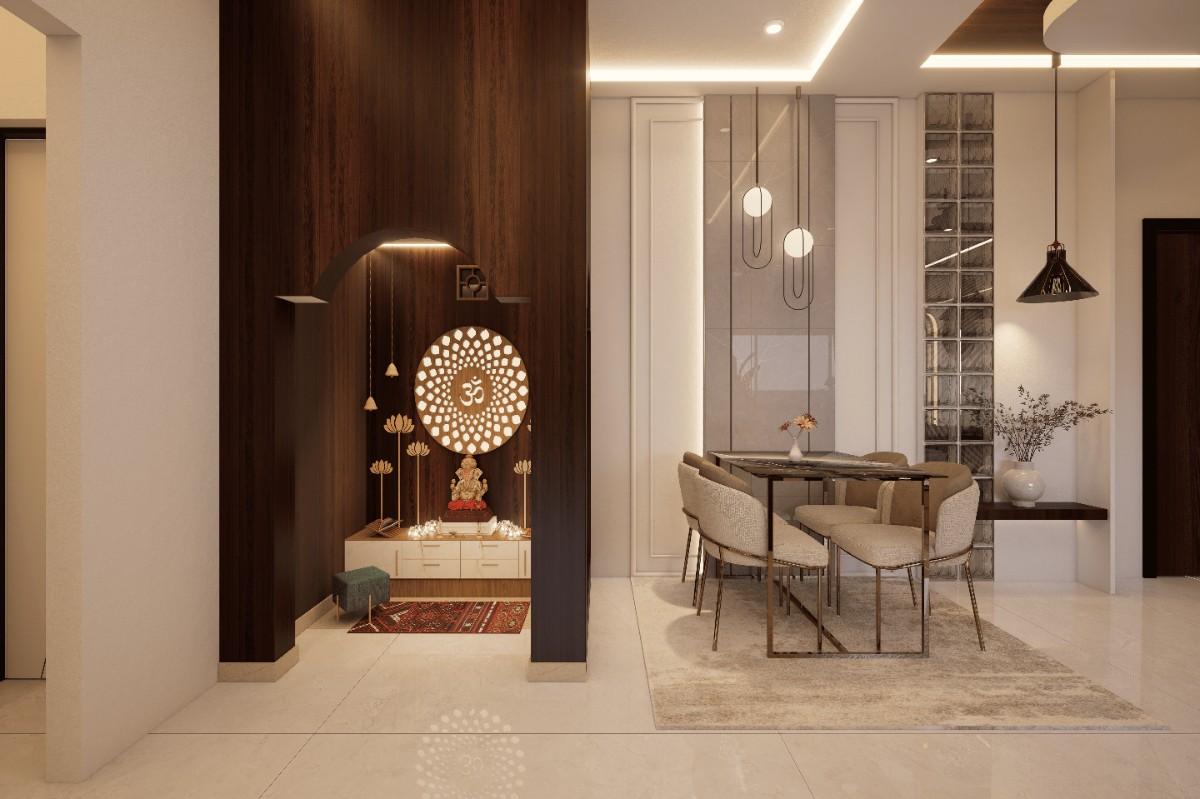
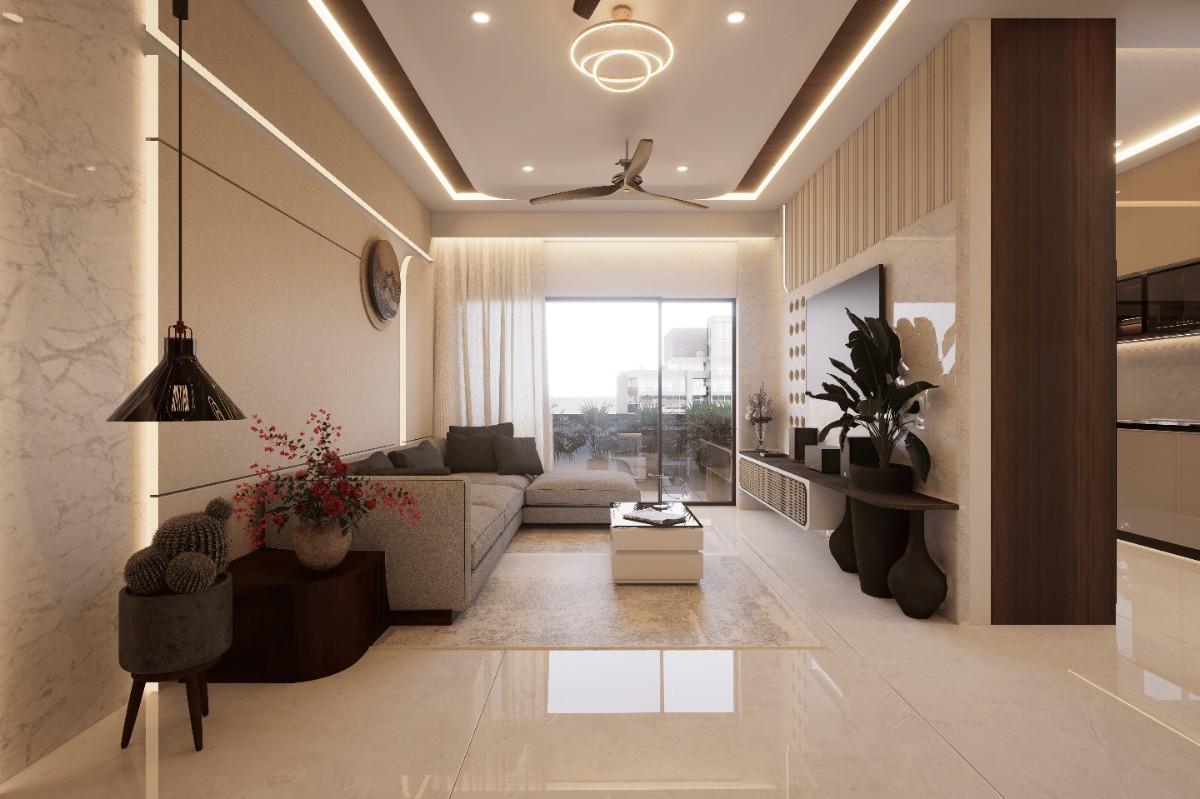
Vertical Wood Paneling: A recurring theme throughout the living and dining areas, adding height to the rooms and a sense of rhythmic continuity.
-
Bespoke Marble Accents: The use of high-quality marble in the kitchen island and wall niches provides a touch of opulence against the earthy wood textures.
-
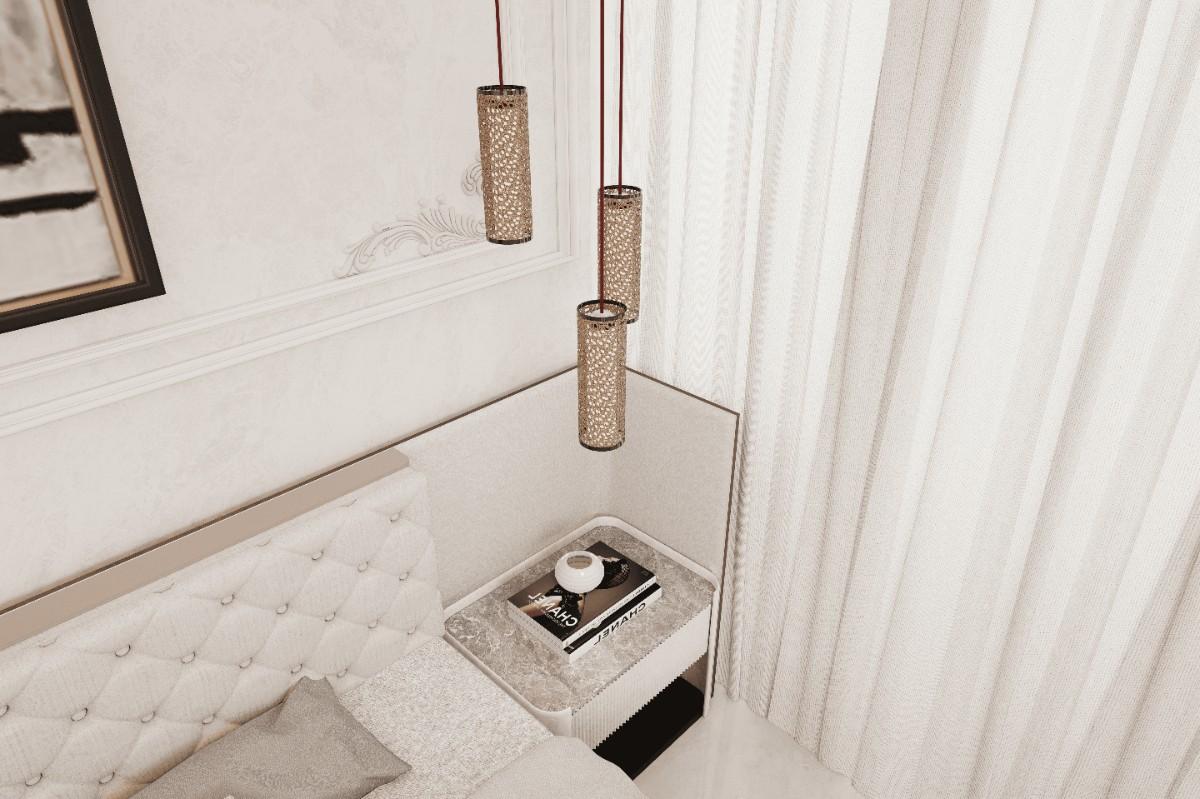
Integrated Lighting: Hidden LED profile lights and warm backlighting are used to highlight architectural features, creating a "glow" effect during the evening.
-
Open-Concept Flow: The transition between the living room, dining area, and modular kitchen is seamless, separated only by subtle material changes on the floors and walls.
-
Contemporary Furniture: Clean-lined, low-profile sofas and modern dining chairs ensure the space feels spacious and uncluttered.
2. Room-by-Room Breakdown
-
The Living Lounge: Features a double-height feel with a feature wall that combines stone textures and wooden slats.
-
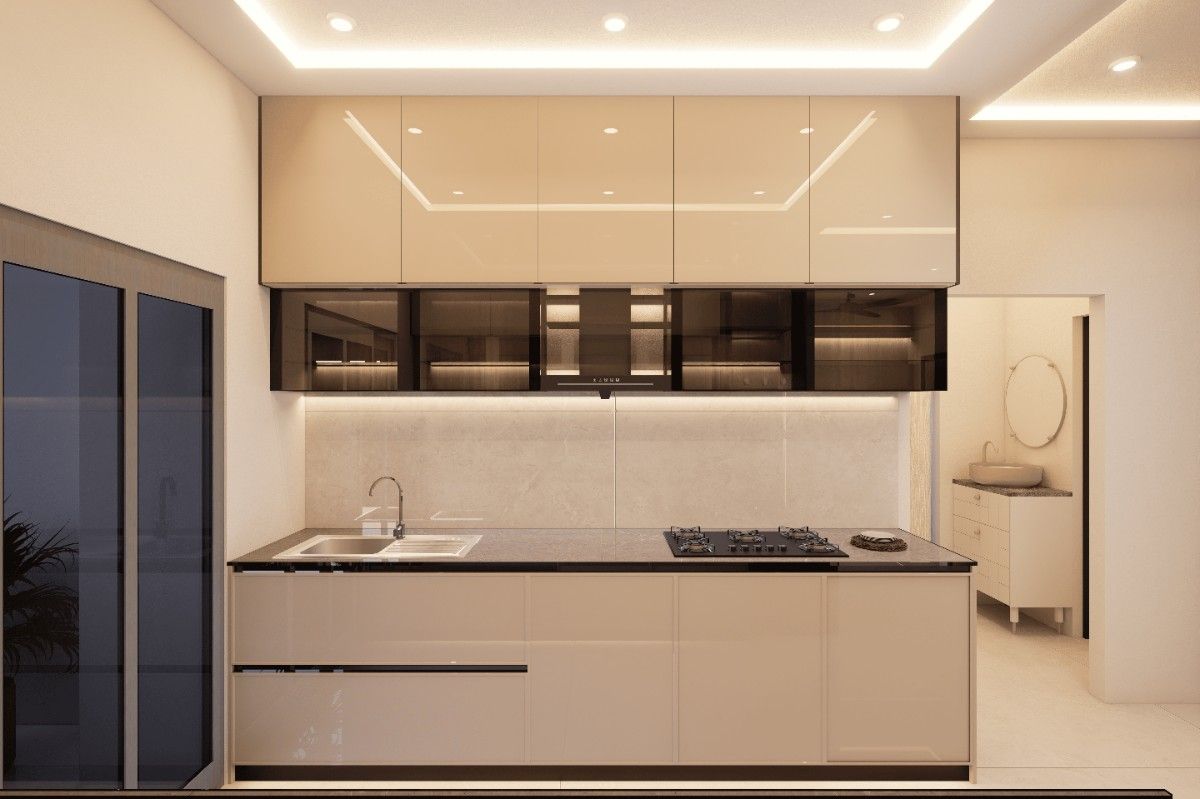
The Modular Kitchen: A sleek, handle-less design with a dark aesthetic, complemented by a white marble breakfast counter for high-contrast visual appeal.
-
The Dining Space: Positioned as the heart of the home, featuring a statement chandelier and a view of the integrated green wall/indoor plants.
 contact us
Get in Touch