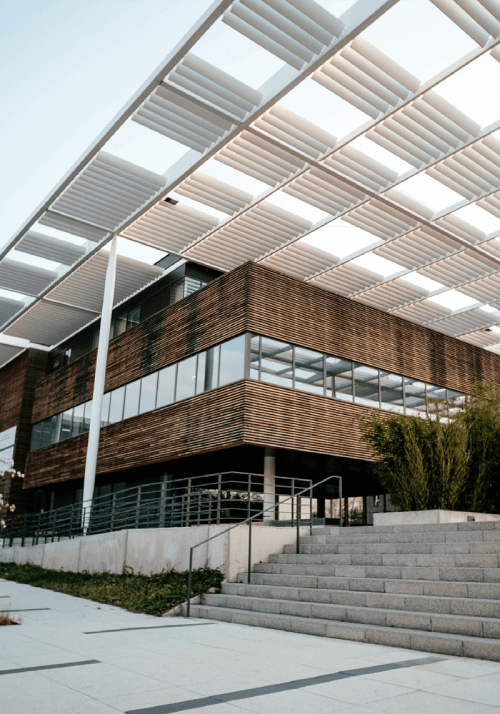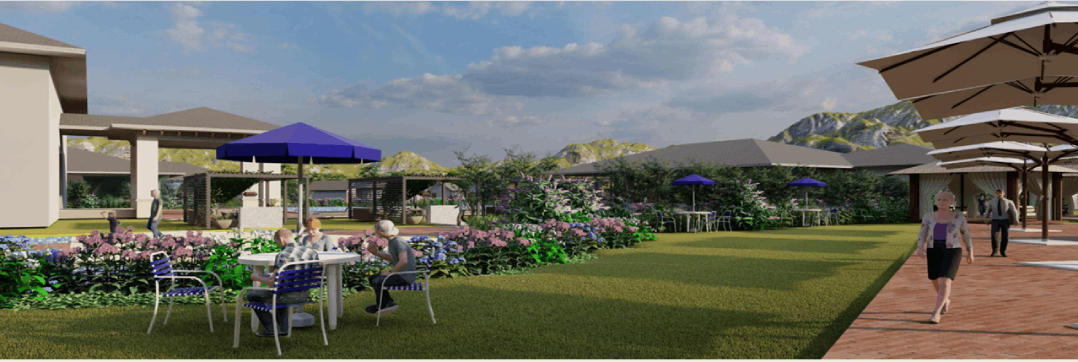

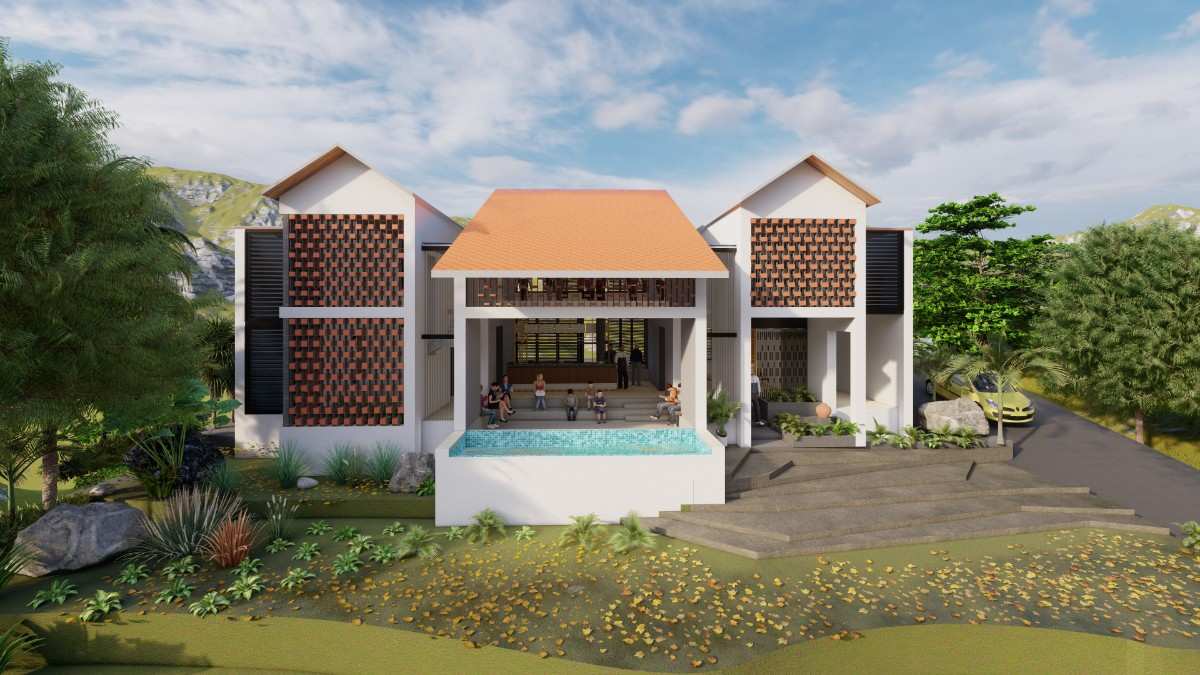
This villa is a stunning example of Modern Tropical Architecture. It focuses on the seamless integration of indoor and outdoor living, specifically designed to thrive in warm climates. The use of natural materials like terracotta and stone creates a sophisticated yet earthy aesthetic.
1. Design Concept & Philosophy
-
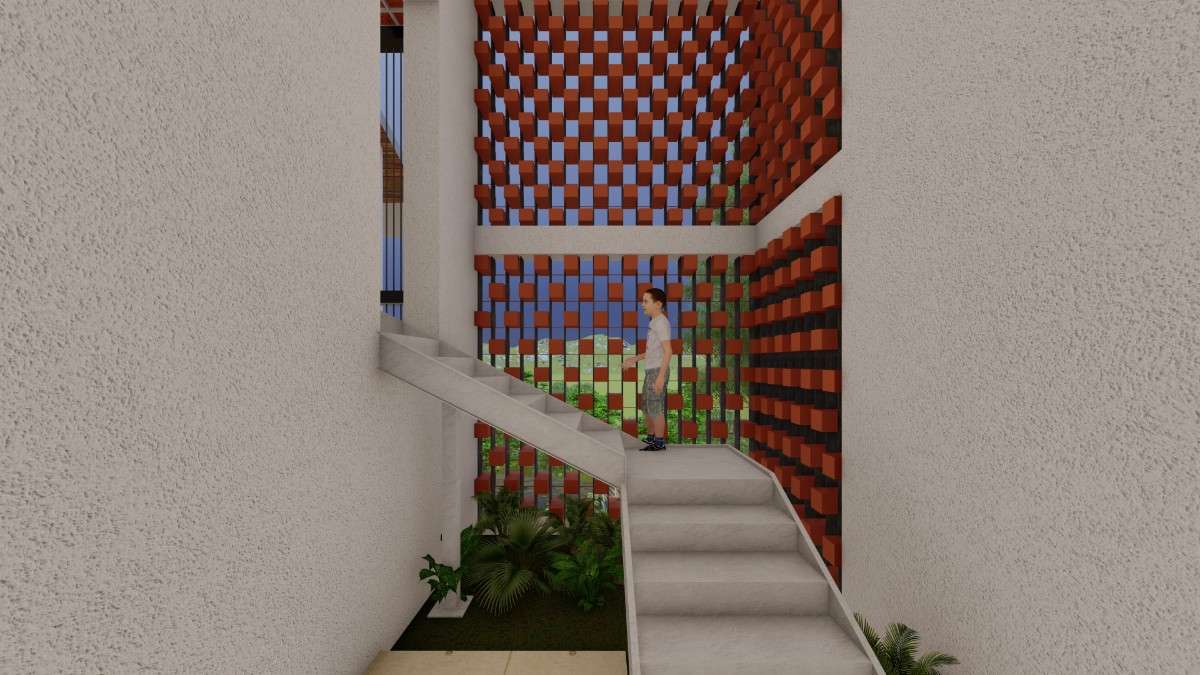
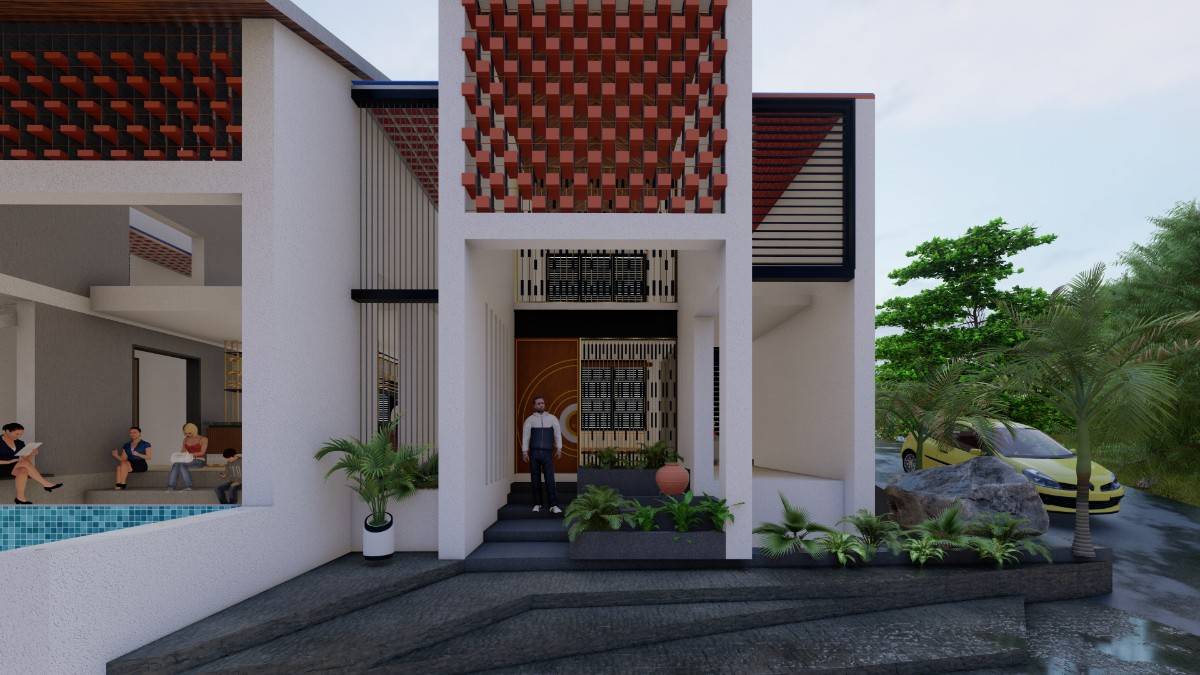
The Breathable Facade: The standout feature is the Terracotta Jali (perforated brick wall). This serves a dual purpose: it acts as a decorative "skin" for the building while providing Passive Ventilation, allowing cool breezes to flow through the home while maintaining privacy.
-
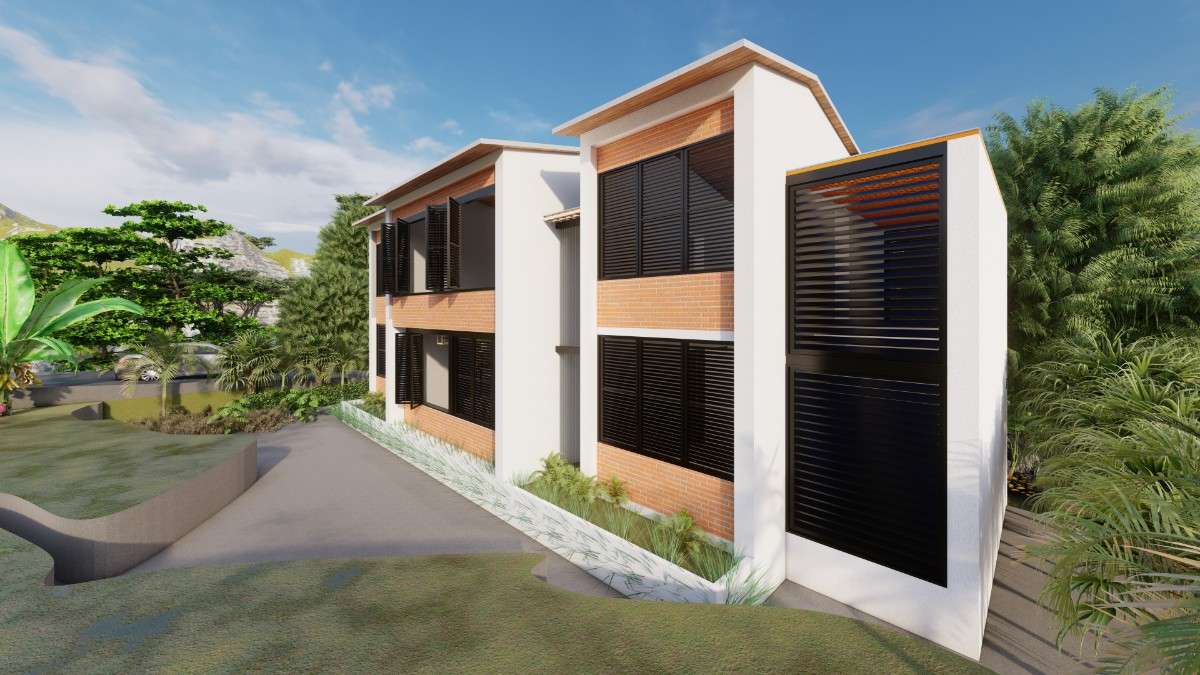
Minimalist Luxury: The architecture follows a "less is more" approach, using a clean white palette contrasted with the rich, warm texture of exposed bricks.
-
Nature-Centric Living: The design revolves around a central open-air feeling, ensuring that every corner of the house feels connected to the surrounding landscape.
2. Key Architectural Features
-
Sunken Social Pool: The front of the villa features a modern swimming pool integrated with a Sunken Seating Area. This creates a unique communal space for relaxation and social gatherings.
-
Climate Responsive Design: By using deep overhangs and louvred windows, the design minimizes heat gain, keeping the interiors naturally cool without heavy reliance on air conditioning.
-
Double-Height Volumetry: The staircase area and main halls utilize high ceilings to create a sense of grandeur and improved airflow.
-
Shadow Play: The brick jali creates beautiful, dynamic light patterns inside the house throughout the day, turning the walls into a natural art piece.
 contact us
Get in Touch